Location: Little Ickford, Aylesbury, Buckinghamshire
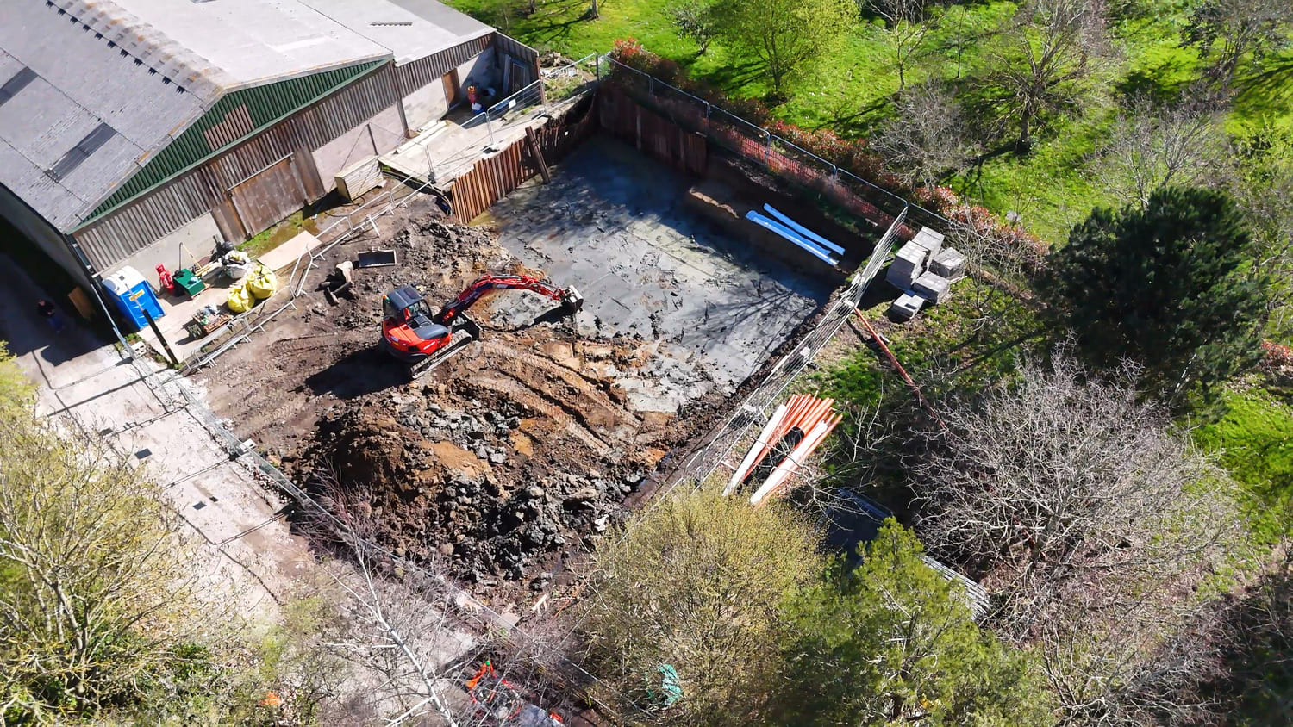
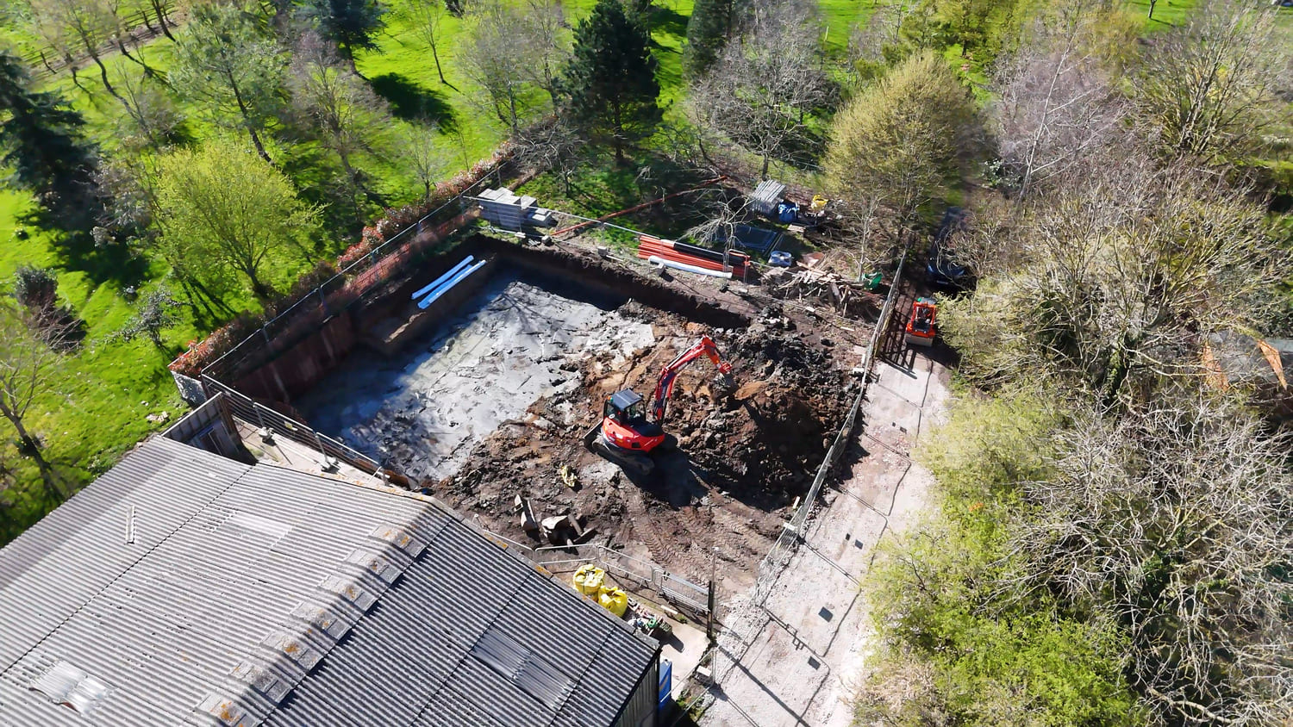
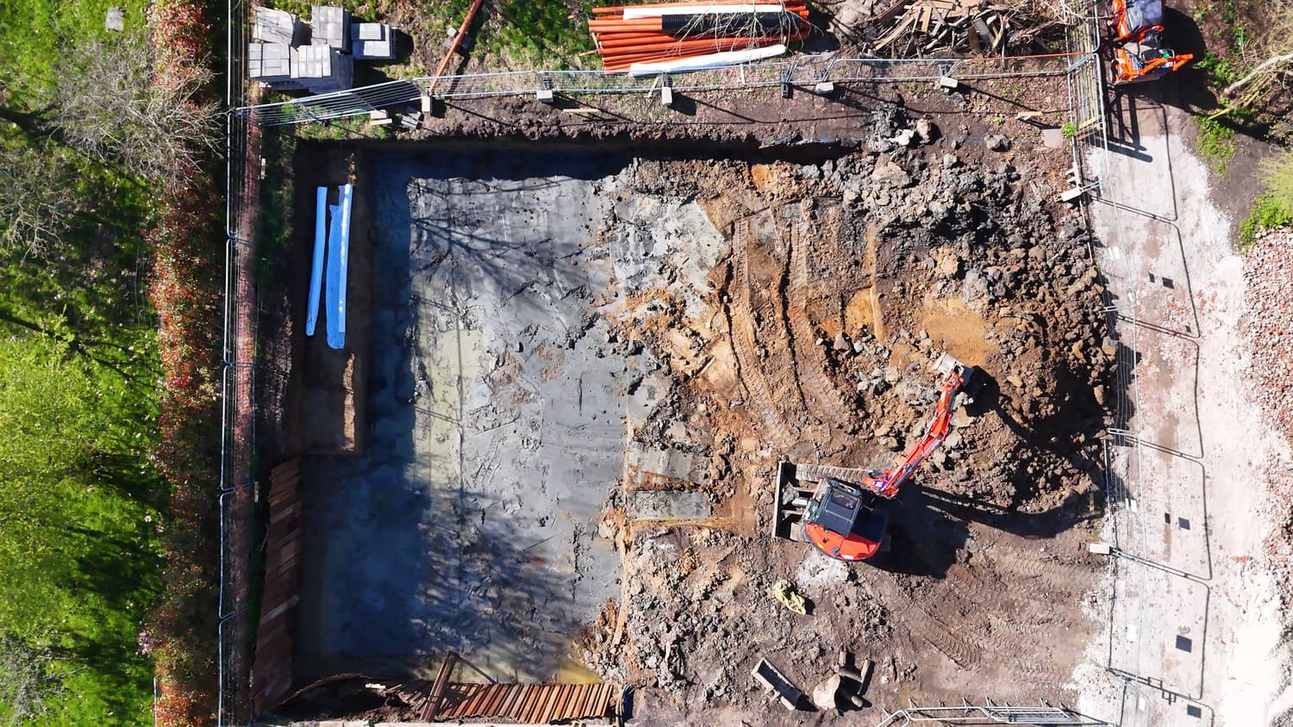
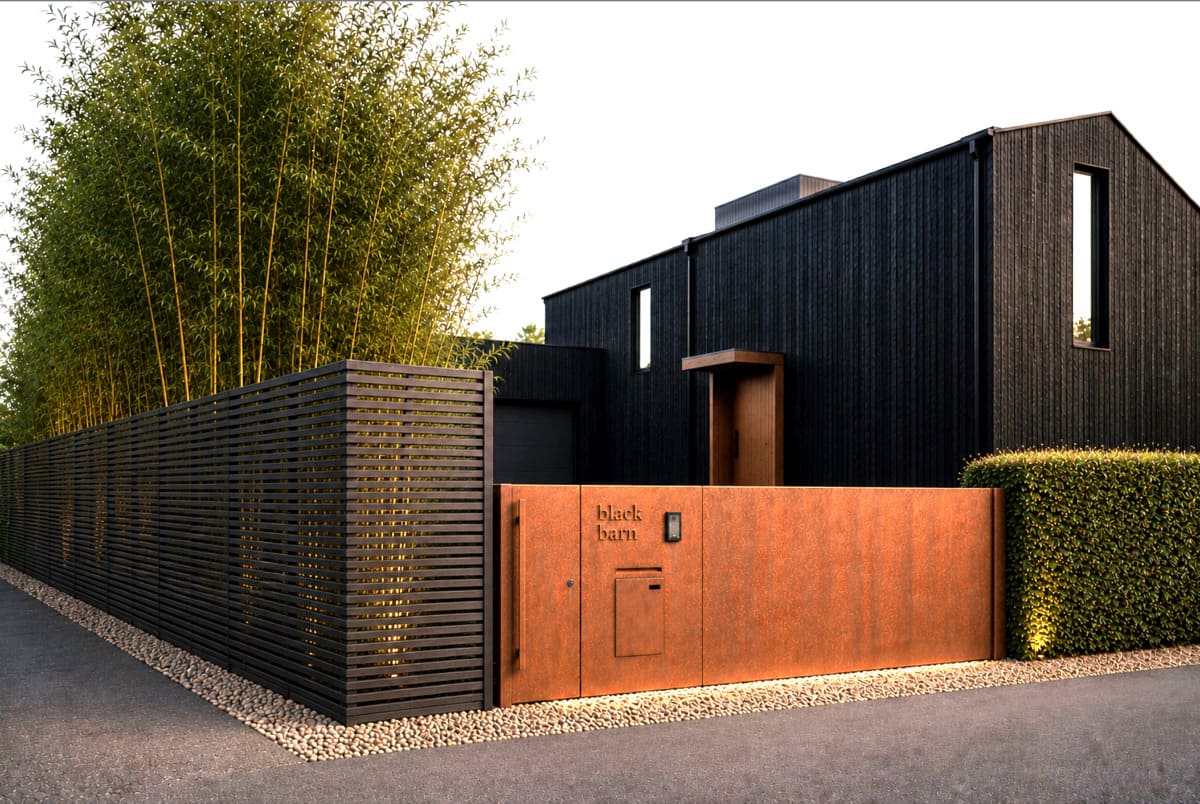
Little Ickford Barn sits on a rural plot in the village of Ickford, Buckinghamshire — a site that once held a working barn, now making way for something far more considered. This is a ground-up Passivhaus new build: a two-storey timber frame home with a separate garage, engineered to full Passivhaus standard from the foundations upward.
Designed by Tye Architects and Passivhaus-specified by ECO Design Consultants (EDC), the project brings together some of the most precise thinking in low-energy residential design. G2 is the principal contractor, delivering the build to the exacting tolerances that Passivhaus certification demands.
The structure is a precision timber frame system by MBC — one of the UK’s leading specialists in Passivhaus timber construction. From the airtight membrane to the MVHR system, every layer of this building is designed to perform. The brief extends to an exceptional specification: expansive corner-glazed openings, Lamilux PR60 flat rooflights, Fakro electrically-operated skylights, frameless external doors, and a metal standing seam roof.
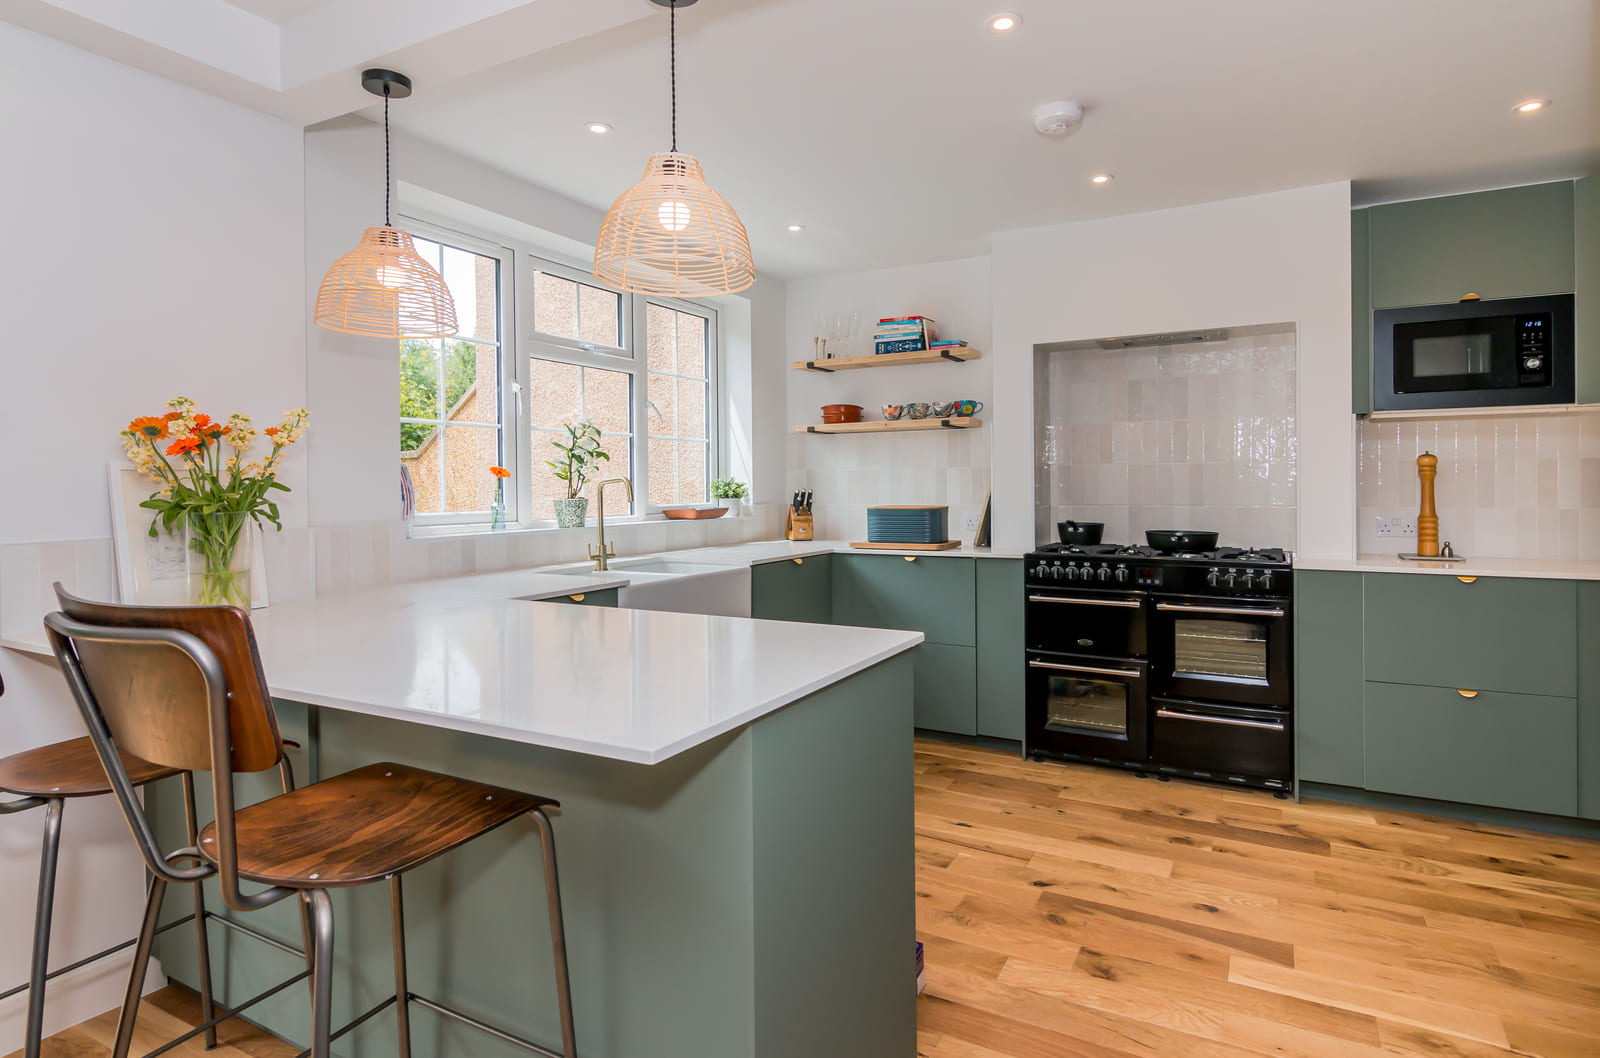
Inside, the detailing carries the same discipline. Barausse flush hidden doors, Eclisse pocket sliding systems, and a yoga studio that demands the acoustic performance and thermal consistency that only a Passivhaus envelope can reliably deliver.
Little Ickford Barn is G2’s first Passivhaus new build from foundations. Every decision on this project will shape how we build for the next decade.
Key Features:
Status & Completion
Status: In progress — construction commencing 2026.
Project reference: PN036 | Passivhaus designer reference: E5053